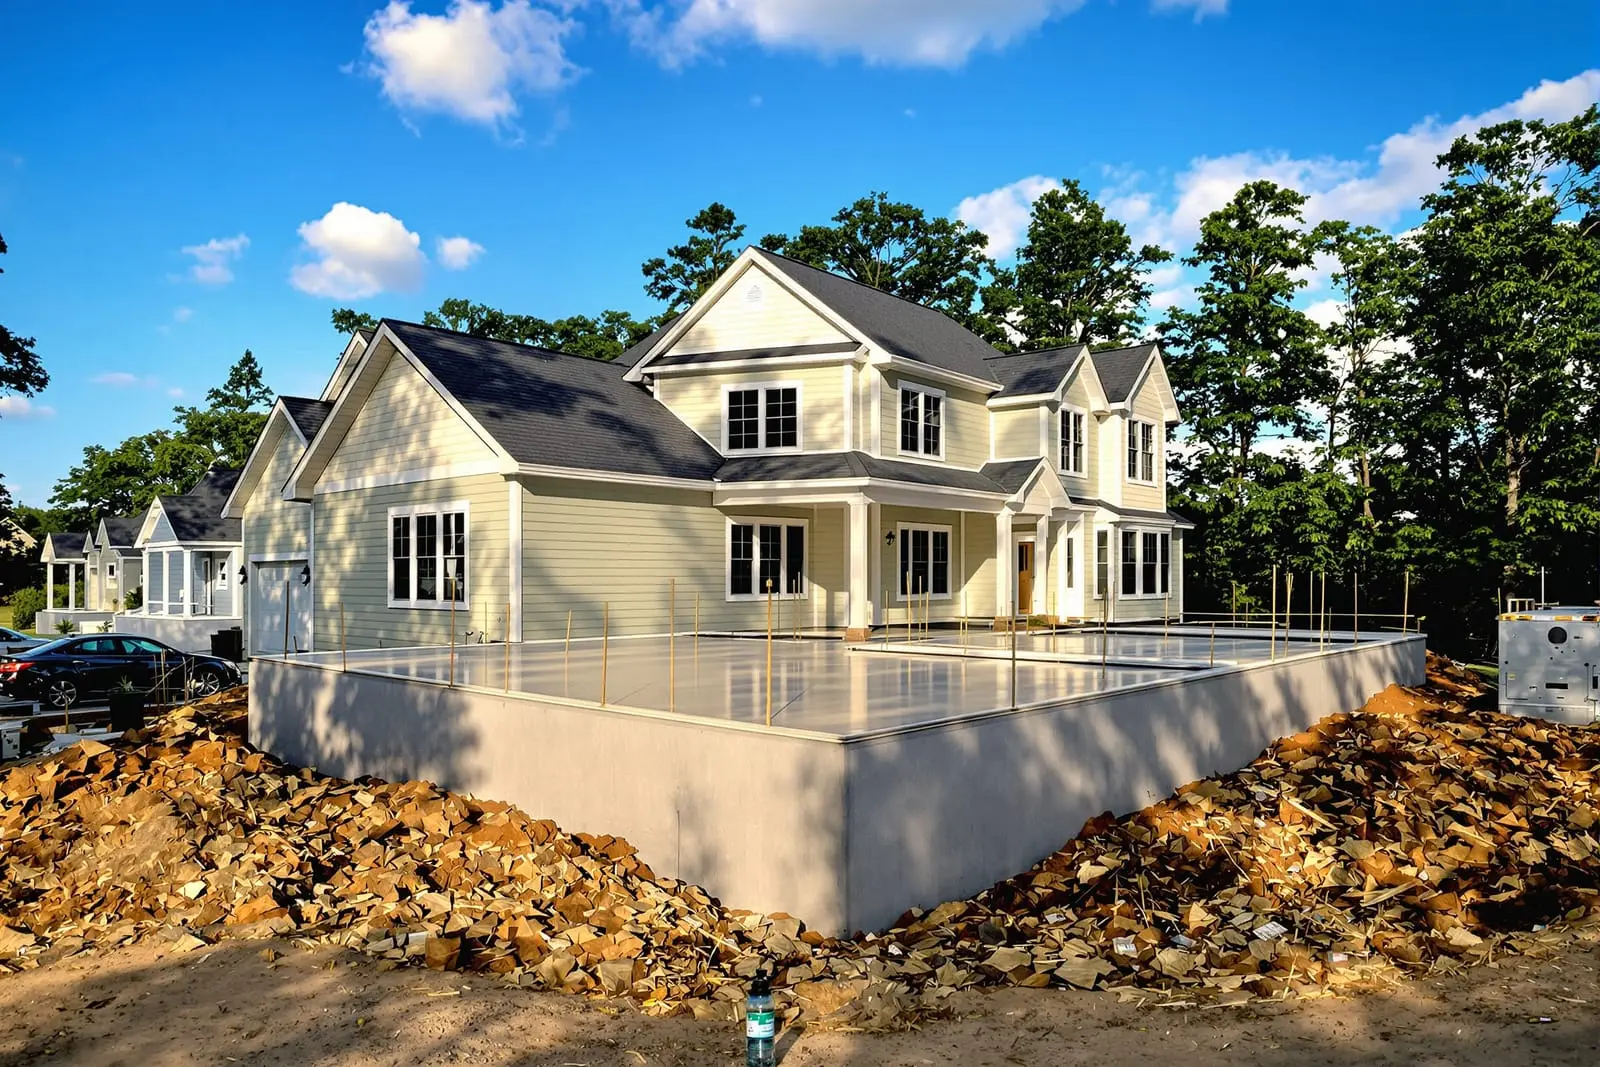
Our team installs concrete footings in Miami, FL for homes, additions, porches, and more. We dig to the correct depth, set rebar, and pour concrete to engineering requirements. From continuous strip footings to isolated pier footings, we provide stable support for your structure. Protect your investment with foundations and footings that are built for Miami soil and moisture conditions.
Vanguard Concrete Miami provides professional concrete footings throughout Miami, FL and the surrounding area. Our licensed, insured crew delivers safe, clean, on-time work with a free estimate before anything begins. Call (786) 789-0484 or request your free quote.
Concrete foundations & footings for Miami homes and businesses
When you hire Vanguard Concrete Miami for concrete foundations and footings, you are getting a local crew that works in our South Florida soil and climate every day. We build foundations that can handle sandy fill, sudden rain, and the heat and humidity that come with living in Miami.
For residential projects, most of our work involves continuous footing foundations for single family homes, additions, and detached structures like garages and guest houses. For commercial jobs, we handle thicker, wider footings and stem walls for small retail, warehouses, and light industrial buildings. In both cases, the footing is the part that transfers the load to the ground, so we spend a lot of time getting that part right before any slab or walls are poured.
Instead of pushing one cookie cutter solution, we look at your specific site. Corner lots in older Miami neighborhoods like Little Havana often have different soil fill than newer areas in Doral or Kendall. We combine what we see in the test pits with local building code requirements to specify footing width, depth, and rebar layout that can actually stand up to settlement, moisture, and storm events.
How we evaluate your site and soils
Concrete footings only work as well as the soil below them. Before we recommend anything, Vanguard Concrete Miami evaluates how your ground will behave over time, not just on the day of the pour.
On smaller projects, we start with probing, a few test holes, and inspection of existing cracks or settlement on nearby structures. On larger or higher value projects, we coordinate with local geotechnical engineers for soil borings and compaction tests. In Miami, we frequently see pockets of loose sandy fill over denser limestone, and sometimes organic material from old landscaping that was never fully removed. These areas need to be dealt with before placing footings.
If we find soft or inconsistent spots, we remove unsuitable material and replace it with compacted base, usually a well graded aggregate compacted in thin lifts. In some coastal or low lying neighborhoods where groundwater is high, we may need temporary dewatering so the footing trench stays dry enough for inspection and concrete placement. All of this is planned before the first footing trench is dug so you understand why certain prep work is needed and how it affects cost and schedule.
Design options: spread footings, monolithic slabs, grade beams, and piers
Most Miami projects use spread footings under load bearing walls or a monolithic slab with thickened edges. Vanguard Concrete Miami walks you through the options based on how you plan to use the building and what the city or county requires.
Spread footings are wider than the walls they support and are common under block walls in one and two story homes. In many additions, we pour continuous strip footings with dowels to tie into existing construction. Monolithic slabs with thickened edge footings are often used for garages, ADUs, and smaller commercial buildings, where the footing and floor slab are poured at the same time to reduce construction time.
For sites with varying soil conditions along the footprint, we may recommend grade beams that span between stronger soil zones, with intermittent concrete piers or enlarged pads at heavy point loads such as columns or shear walls. In some areas where building close to property lines is important, we coordinate with the structural designer to use combined or offset footings so the building can sit where you want it without violating setbacks.
Miami building codes require specific footing dimensions and reinforcement based on load, wind exposure, and flood zone. We work closely with your architect or engineer to make sure the built footing matches the signed and sealed plans, and we document any field changes so you stay covered for inspections and future resale.
Rebar, concrete mixes, and durability in Miami’s climate
Reinforcement and mix selection are what keep a footing from cracking apart as the building settles and the weather changes. Vanguard Concrete Miami lays out all rebar patterns before we pour, and we invite you to see the reinforcement yourself if you want to understand what you are paying for.
Typical residential footings in Miami use deformed steel bars in the bottom third of the footing, often #4 or #5 rebar depending on the engineer’s design, with vertical dowels to connect to block walls or stem walls. We use chairs and spacers so rebar stays at the correct cover, since steel placed too close to the surface will corrode faster in our humid, coastal environment.
For concrete mixes, we usually specify at least 3000 to 3500 psi compressive strength for footings and higher strengths for heavy commercial loads or where building departments require it. Near the coast or in high salt exposure zones, we may use mixes with lower permeability, corrosion inhibitors, or additional cementitious materials to slow down chloride penetration. We also watch temperature and moisture conditions on the day of the pour. In summer heat, we adjust set times and curing methods, and we avoid adding excess water to the truck, which would weaken the footing in the long run.
Proper curing is part of the job. We use wet curing methods or curing compounds, depending on access and schedule, so the concrete gains strength evenly and is less likely to shrink crack.
Step by step: how your concrete footings are installed
When you hire Vanguard Concrete Miami, you can expect a clear sequence so you always know what is happening under your future floors and walls.
1) Layout and marking: We start with field layout using strings, stakes, and reference points matched to your plans. We double check dimensions against property lines to avoid encroachment issues that are common in tighter Miami lots.
2) Excavation: Our crew digs footing trenches to the specified depth and width, usually below the local frost line even though Miami has no freeze issues, to meet structural and code requirements. We square corners, clean loose debris, and shape the bottom so loads are distributed evenly.
3) Base preparation: If the exposed subgrade is soft or pumping underfoot, we remove and replace it with compacted base material. In wet areas, we cut shallow swales or install temporary pumps to keep water from collecting in the trenches.
4) Formwork and rebar: We install forms where needed, especially for elevated footings or grade beams, then place rebar cages or individual bars per the engineer’s details. We ensure proper overlaps, bends, and clearances so the reinforcement actually works as designed.
5) Inspection: Before concrete arrives, we schedule required inspections with the City of Miami or Miami-Dade County building departments. Inspectors check footing depth, width, rebar, and cleanliness of the trench.
6) Concrete placement: Once approved, we place concrete directly from the truck chute or with a pump on hard to reach backyards. We vibrate or rod the concrete to remove air pockets, strike off to level, and embed any anchor bolts or hold downs while the concrete is still workable.
7) Curing and backfill: After initial set, we protect the footing from early drying and impact. Once the concrete reaches sufficient strength, we backfill carefully so we do not crack or undermine the new footing.
Cost factors and how to control your budget
Concrete foundations and footings are a big part of your structure’s cost, but there are levers you can use to keep the project in line. Vanguard Concrete Miami is straightforward about where your money actually goes.
Major cost drivers include footing dimensions, depth below grade, soil prep, reinforcing steel, and access for equipment. For example, a simple one story block addition on stable soil with straightforward access might only require moderate width footings with standard rebar. The same square footage on a site with poor fill, limited truck access, and a high water table can cost significantly more because of extra excavation, base material, dewatering, and pumping.
You can help keep costs predictable by getting us involved early. If we review preliminary plans, we can often point out places where a footing line could be simplified, where a pier could replace a long grade beam, or where small changes in layout would avoid buried utilities or property line complications. We also recommend performing any needed soil tests before finalizing structural plans so the engineer designs to real site conditions instead of guessing.
We provide written estimates that break out excavation, materials, labor, and any special work like demolition or temporary shoring. That way you can see exactly what is included and where potential extras could come from, such as hitting an unknown buried slab or needing extra haul-off of unsuitable soil.
Choosing a contractor for concrete footings is not just about the pour day, it is about how your building will behave for decades. Vanguard Concrete Miami focuses on long term performance in our specific coastal, high wind region.
We are familiar with local code requirements for uplift, lateral loads, and flood zones, and we coordinate with your design team to make sure anchor bolts, strap locations, and uplift protection are integrated into the footings and foundation system. For projects east of I-95 or in designated flood areas, we pay close attention to elevation benchmarks and finish floor heights so you pass inspections and reduce future flood risk.
Our crew is local, so we schedule footing work around Miami’s weather patterns. During the rainy season, we plan excavation and pour days to reduce the chance of open trenches filling with water. When sudden showers appear, we have pumps, tarps, and extra labor ready so your footing concrete is not compromised.
Most important, we encourage you to walk the site with us. We will show you footing locations, explain why certain areas need thicker sections or extra rebar, and answer questions about what you can expect as the walls and slabs are built. That transparency, combined with technical know-how, is why homeowners, builders, and small business owners across Miami call Vanguard Concrete Miami when they need foundations and concrete footings built to last.
“
Professional concrete foundations & footings, done right the first time, quality materials, honest pricing, and results that last.
Vanguard Concrete Miami
Concrete Foundations & Footings Across Our Service Area