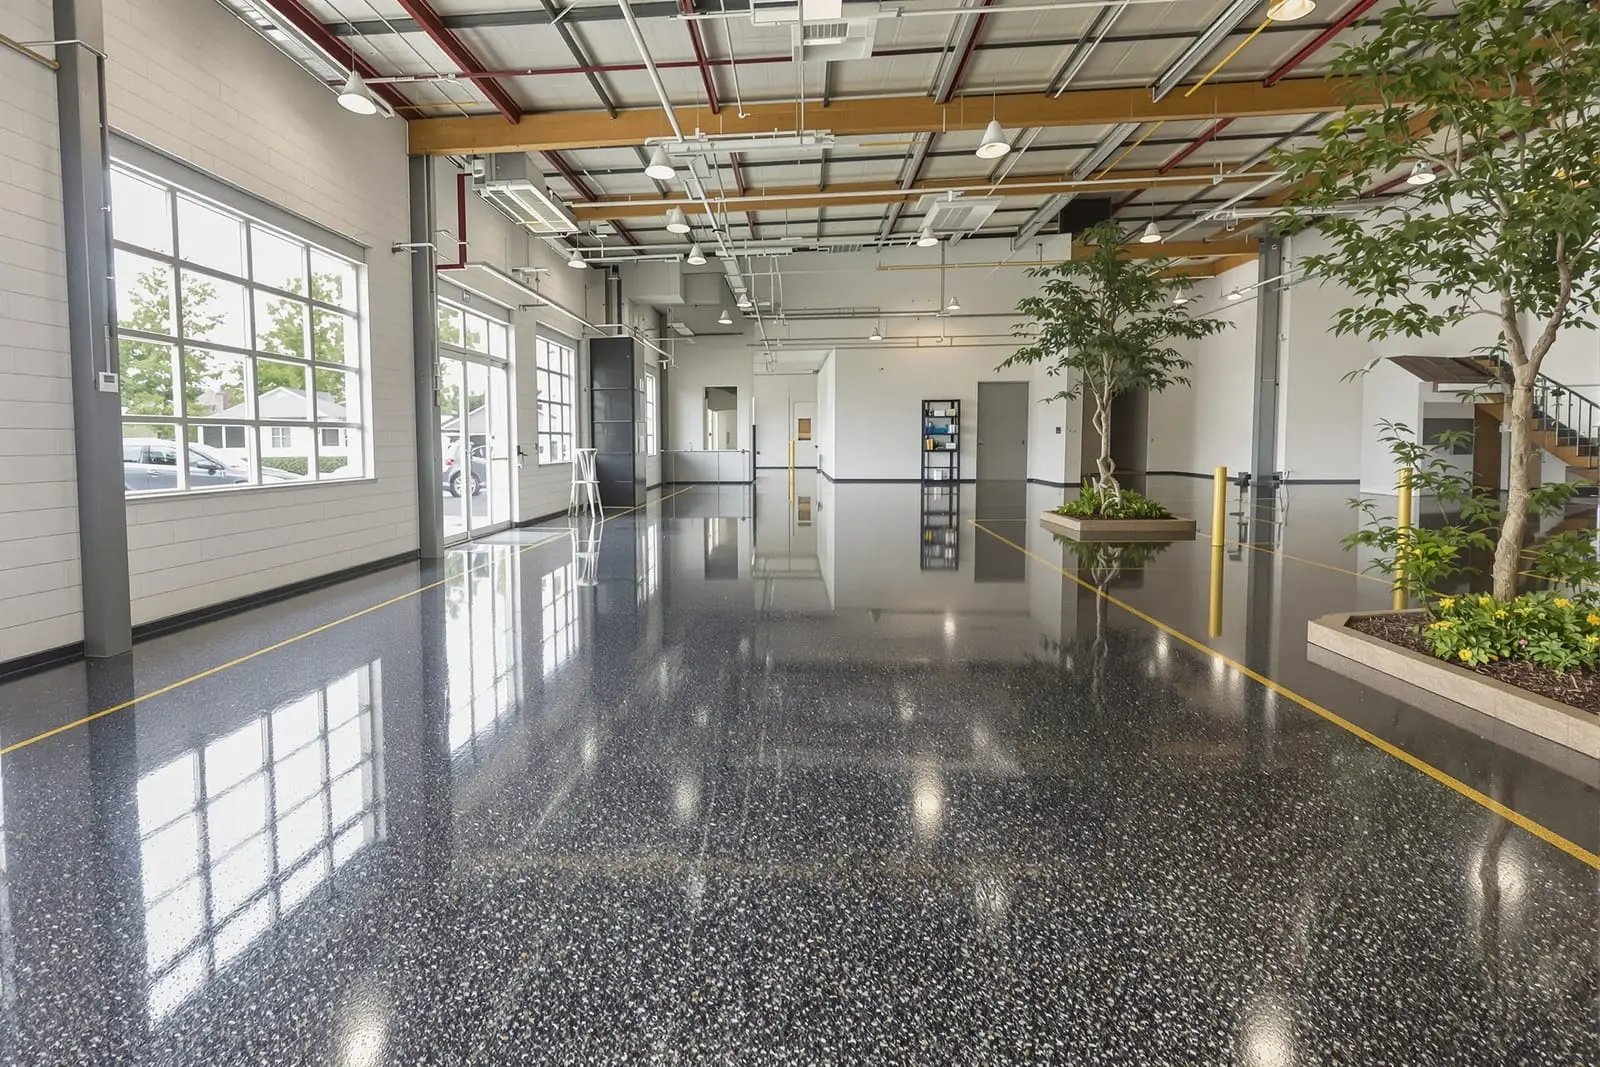
We install warehouse and industrial concrete floors in Miami, FL designed for forklifts, racking, and heavy machinery. Our team handles subgrade preparation, reinforcement, and mix design to support high loads and minimize cracking. Precision finishing and joint layout help ensure smooth operation of material handling equipment. If you need new industrial concrete floors or slab replacement, we deliver reliable surfaces that keep your facility efficient.
Vanguard Concrete Miami provides professional industrial concrete floors throughout Miami, FL and the surrounding area. Our licensed, insured crew delivers safe, clean, on-time work with a free estimate before anything begins. Call (786) 789-0484 or request your free quote.
Industrial Concrete Floors Built for Miami Warehouses
Vanguard Concrete Miami designs and installs industrial concrete floors that match how your warehouse or plant actually operates. Instead of using one standard slab detail on every project, we look at your racking layout, forklift traffic, storage loads, and whether you have cold rooms, loading docks, or process areas that see constant moisture.
In Miami, many warehouse buildings sit on reclaimed or filled land and experience higher groundwater and moisture vapor. That directly affects how we design the slab, choose vapor barriers, and control joints so your floor does not curl, heave, or transmit moisture into sensitive inventory. We also consider hurricane-related loading and the way wind-driven rain can push water into loading areas and dock entries.
Our focus is durability, flatness for materials handling equipment, and predictable maintenance costs. We walk the site, review your existing floor problems if this is a replacement or expansion, then engineer a slab and finish system that performs in South Florida heat and humidity, not just on paper.
How We Design Industrial Concrete Floors for Your Operation
Every warehouse or industrial concrete floor starts with engineering, not finishing. Vanguard Concrete Miami begins with a load review: pallet rack leg loads, point loads from machinery, impact zones around dock levelers, and traffic paths for forklifts or automated guided vehicles. This determines slab thickness, reinforcement type, and joint spacing.
We then evaluate subgrade conditions. In Miami, it is common to see shallow limestone, variable fill, and areas with past soil disturbance. We coordinate or arrange soil testing when needed. Based on the report, we specify compaction requirements, base material thickness, and whether soil stabilization or a more robust subbase layer is required.
For reinforcement, we match the system to your tolerance for cracking and downtime. Options include conventional rebar mats, post-tensioned slabs that minimize joints, or a combination of rebar with steel or synthetic fibers for crack control. We factor in whether you plan to use high-bay racking that needs F-min flatness numbers or if a standard flatness and levelness specification is sufficient for your operation.
We also plan joint layouts around your racking and traffic, not just on a grid. This reduces joint spalling in high traffic aisles and cuts down on repairs over the life of the facility.
Step-by-Step Installation Process on Miami Industrial Sites
On an active warehouse or industrial site, installation must be precise and highly coordinated. Vanguard Concrete Miami structures the work so you keep as much of your operation running as possible while we pour.
First, we prepare the subgrade. This includes stripping unsuitable material, compacting in lifts, and installing a graded, compacted base. In moisture-prone parts of Miami, we add a vapor barrier under the slab where sensitive goods, adhesives, or floor coverings will be used.
Next comes formwork and layout. We set elevations using laser equipment, then install edge forms, dowels at construction joints, and any block-outs for trenches, drains, or future equipment foundations. If we are tying into an existing floor, we drill and epoxy dowels to lock new concrete to the old slab and reduce differential movement.
Reinforcement is then placed, whether it is rebar, welded wire reinforcement, or a post-tension system. We chair steel properly so it sits in the designed position within the slab, not on the ground. If fibers are part of the design, they are added at the plant or during mixing per the engineered dosage.
Concrete placement uses laser screeds or vibrating screeds for large, open warehouse bays. Vibrators consolidate the concrete around thick reinforcement and at column lines. We then strike off, bull float, and wait for the correct set window to begin mechanical finishing.
Finishing is carefully timed in Miami’s heat. We avoid overworking the surface, which can cause dusting and scaling later. Power trowels are used to achieve the specified finish, from a hard steel-troweled surface for high traffic aisles to a slightly textured finish where slip resistance is a priority. Finally, we cut control joints within the proper time window to control cracking and apply curing compounds, or use wet curing methods where required by specification.
Surface Options: From Heavy-Duty Warehouse to Food-Grade Floors
The surface of an industrial concrete floor has to match the environment it lives in. Vanguard Concrete Miami provides a range of surface options tailored to Miami facilities.
For general warehousing and logistics centers, a dense, hard-troweled surface with a penetrating concrete hardener is often sufficient. Densifiers chemically react with the concrete paste, tightening the surface, reducing dust, and increasing abrasion resistance. This suits typical palletized storage and forklift traffic.
Where chemical exposure or frequent wash-downs occur, we may recommend a resinous coating or sealer system over the concrete, such as epoxy or polyaspartic systems. These add chemical resistance and cleanability. In food distribution or light processing areas, we can create slopes to trench drains and integrate coatings that meet sanitation and slip-resistance requirements.
For facilities with high visibility, such as last-mile distribution centers with office or customer-facing zones, polished concrete floors may be a fit. We can grind and polish the slab to various gloss levels, add stain or dye in designated areas, and still maintain slip resistance. Miami’s bright natural light often makes polished floors very effective in reducing the need for artificial lighting in certain spaces.
We also pay close attention to joint detailing. Proper joint sealants, armor-edged joints in high traffic aisles, and smooth transitions at dock plates significantly affect long-term comfort, equipment wear, and cleaning efficiency.
Common Problems in Miami Industrial Floors and How We Prevent Them
Industrial concrete floors in Miami face a specific set of challenges: high humidity, moisture vapor from the ground, thermal cycling from air-conditioned interiors meeting hot exterior slabs, and aggressive forklift traffic. Vanguard Concrete Miami designs and builds with these issues in mind from day one.
Random cracking is often a symptom of poor joint layout or inadequate reinforcement. We model joint spacing and reinforcement for the actual panel sizes and loads, then saw-cut joints at the right time so shrinkage cracks form where they are supposed to. Fibers or post-tensioning can be used in areas where joints are undesirable, such as under very narrow aisle racking.
Moisture-related issues, such as bubbles under floor coatings, adhesive failures, or efflorescence, are common on older Miami slabs that lack vapor barriers. On new work, we specify appropriate vapor barriers or retarders and ensure proper installation. On existing floors, we perform moisture testing and may recommend topical moisture mitigation systems or breathable surface treatments when full replacement is not feasible.
Joint spalling in forklift aisles typically occurs from hard wheels impacting poorly detailed joints. We combat this by using armored joint systems, appropriate compressible filler, and load transfer devices such as dowels. Where existing joints are already failing, we remove loose material, rebuild edges with rapid-setting repair mortars, and retrofit load transfer where necessary.
Surface dusting and abrasion are handled by using the correct mix design, controlled water content, and proper curing. We may also specify higher cement content mixes or include hardeners and densifiers for particularly demanding environments like cross-dock terminals and high-throughput fulfillment centers.
Cost Drivers and Budget Planning for Industrial Concrete Floors
Vanguard Concrete Miami is transparent about what drives the cost of industrial concrete floors so you can plan your project realistically. The main cost factors are slab thickness, reinforcement system, flatness and levelness tolerances, surface treatment, site conditions, and phasing requirements.
Thicker slabs and heavier reinforcement obviously cost more up front, but they may reduce long-term repair and replacement costs if you have very high rack leg loads or heavy equipment. Post-tensioned slabs or heavily reinforced jointless designs carry higher initial costs but can dramatically reduce joint maintenance and downtime in 24/7 operations.
Higher flatness and levelness numbers, which are often required for very narrow aisle systems or high-speed automated equipment, increase the labor and equipment required during placement and finishing. Similarly, premium surface systems such as high-build epoxy or multi-step polished finishes add cost but may be necessary for cleanliness, reflectivity, or corporate standards.
Site conditions matter in Miami. Poor existing subgrade, limited access for ready-mix trucks, required night work due to heat or facility operations, and tight construction windows all add complexity. For existing facilities that must stay open, phasing and temporary protection are significant cost components. We help you weigh the tradeoffs between a faster, more disruptive schedule and a longer, more gradual one.
Early in the process, we can provide concept-level budgets based on your facility layout and loading. As design progresses, we refine these numbers to help you choose the right balance of performance and cost for your business.
Owners, developers, and facility managers across Miami work with Vanguard Concrete Miami because we understand both concrete and logistics. We have poured floors in tilt-wall warehouses, older retrofit industrial buildings near the river, and new distribution centers near major highways. That experience shapes how we approach scheduling, safety, and quality control on every project.
We coordinate closely with your racking supplier, material handling integrator, or general contractor so the slab design supports your equipment and storage strategy, not the other way around. Our crews are used to working around active operations, staging work to keep access to critical docks and aisles whenever possible.
Throughout the project, you get clear communication: pre-pour meetings, confirmation of mix designs and testing requirements, and post-pour reports that document test results and flatness readings when specified. We stand behind our work and are available for ongoing maintenance, repairs, and future expansions.
If you are planning a new warehouse, reconfiguring an existing plant, or dealing with chronic floor problems, Vanguard Concrete Miami can evaluate your current conditions and propose a floor solution that fits Miami’s environment and your operational demands.
“
Professional warehouse & industrial concrete floors, done right the first time, quality materials, honest pricing, and results that last.
Vanguard Concrete Miami
Warehouse & Industrial Concrete Floors Across Our Service Area